Riverstone Concrete · Gold Coast
Concrete Steps and Retaining Walls — Gold Coast
Sloping Gold Coast blocks often need steps, landings and retaining walls to make outdoor areas usable. We build concrete steps and retaining walls designed around your site's levels and access.
Applications
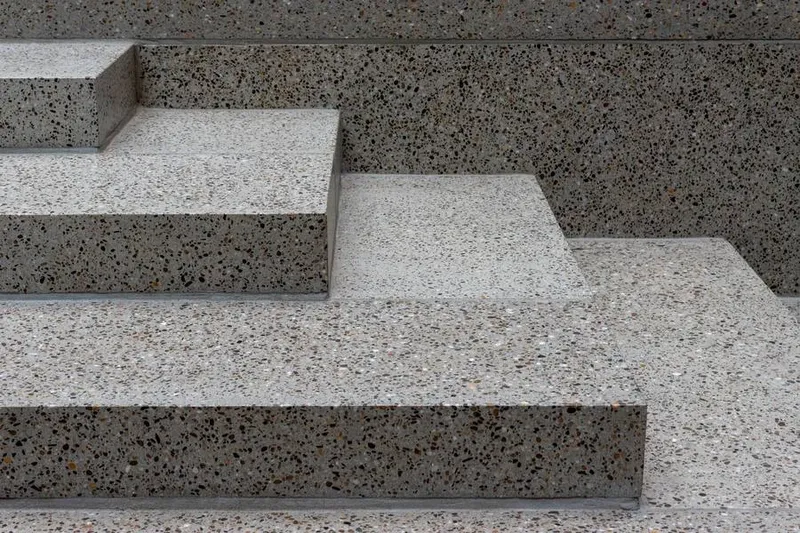
Steps and landings carry you safely from the street, driveway or garden up to the home, proportioned for the site and how they'll be used. Retaining walls manage level changes, hold back garden beds and free up usable yard space.
On steep blocks, combinations of steps, paths and landings can make the whole property practical to move around.
Options and finishes
Tread depth, riser height and landing sizes are designed for the site and how the steps will be used, rather than taken from a standard detail. Steps and walls can be finished to match the surrounding concrete — broom, exposed aggregate or coloured.
Steps and walls are often poured alongside driveways, paths or slabs as one coordinated job, so levels and finishes line up across the property.
What affects your quote
Every site is different, so we don't quote from a price list. These are the things Tony looks at during the site assessment before your written quote is prepared.
- Site levels and how much height needs to be managed
- Access for excavation and concrete placement
- Drainage behind retaining walls
- Engineering requirements for larger retaining structures
From enquiry to handover
Tell us about your project
Call Tony or send the enquiry form with what you need and your suburb.
Arrange a site assessment
Tony visits to measure up and talk through finishes and options.
Review your written quote
You receive a clear written quote to consider — no obligation.
Construction and handover
The same crew prepares, pours and finishes, then walks the job through with you.
Concrete Steps and Retaining Walls FAQs
Can steps be matched to my existing concrete?
Yes. Finishes such as broom, exposed aggregate or coloured concrete can be matched or complemented to surrounding surfaces.
Do retaining walls need engineering?
Larger walls and walls near boundaries often require engineering and sometimes approval. The site assessment establishes what's needed for your project.
How is drainage handled behind a wall?
Drainage behind retaining walls is planned as part of the design so water doesn't build up against the structure.
Can you build steps on a steep block?
Yes — steps, landings and paths on sloped sites are a common part of our work. The design follows the site's levels and how you need to move around it.
Discuss your concrete steps and retaining walls project
Tell Tony about your property and what you have in mind.
Get a Free Quote