Riverstone Concrete · Gold Coast
House Slabs — Gold Coast
The slab is the foundation everything else sits on. We pour house slabs and extension slabs across the Gold Coast, working from your plans and coordinating with your builder or certifier where needed.
Applications
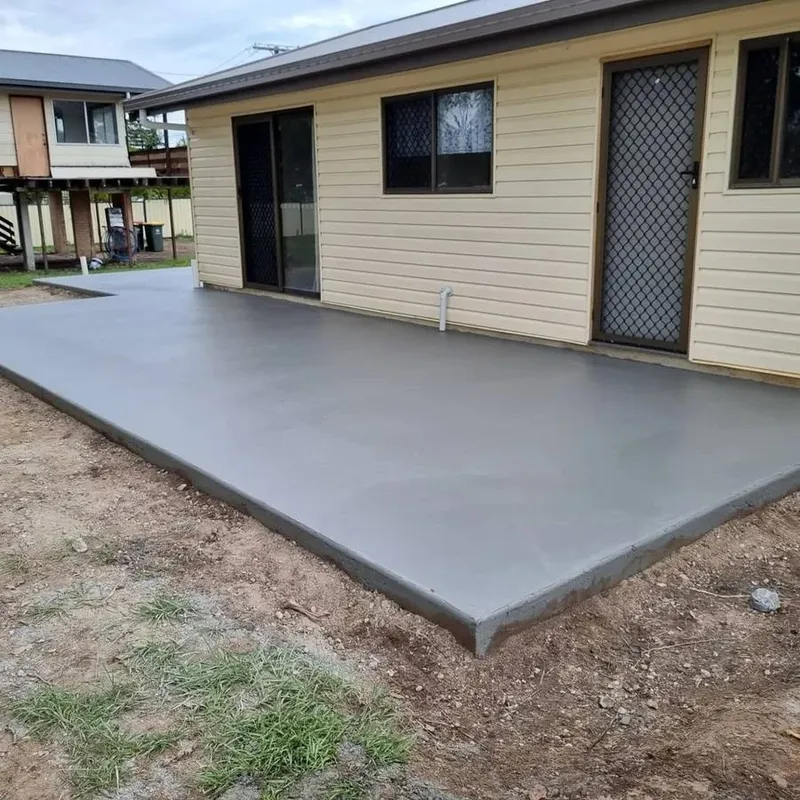
House slabs are poured to engineered plans for new builds, with reinforcement and preparation exactly as specified. Slabs for extensions and additions are tied into the existing structure as the plans require.
Complete slab packages are also available for granny flats and secondary dwellings on residential blocks.
Options and finishes
Slab type, thickness and reinforcement come from your engineer's design rather than a one-size approach. Site preparation — excavation, levelling, compaction and termite treatment coordination — can be included in the scope.
Plumbing rough-in, electrical conduits and setdowns are planned with your builder before the pour so nothing is missed on the day.
What affects your quote
Every site is different, so we don't quote from a price list. These are the things Tony looks at during the site assessment before your written quote is prepared.
- Engineered plans and soil reports specific to your block
- Site access for excavation, trucks and pumps
- Cut and fill requirements on sloping blocks
- Timing with your builder's schedule and other trades
Related projects
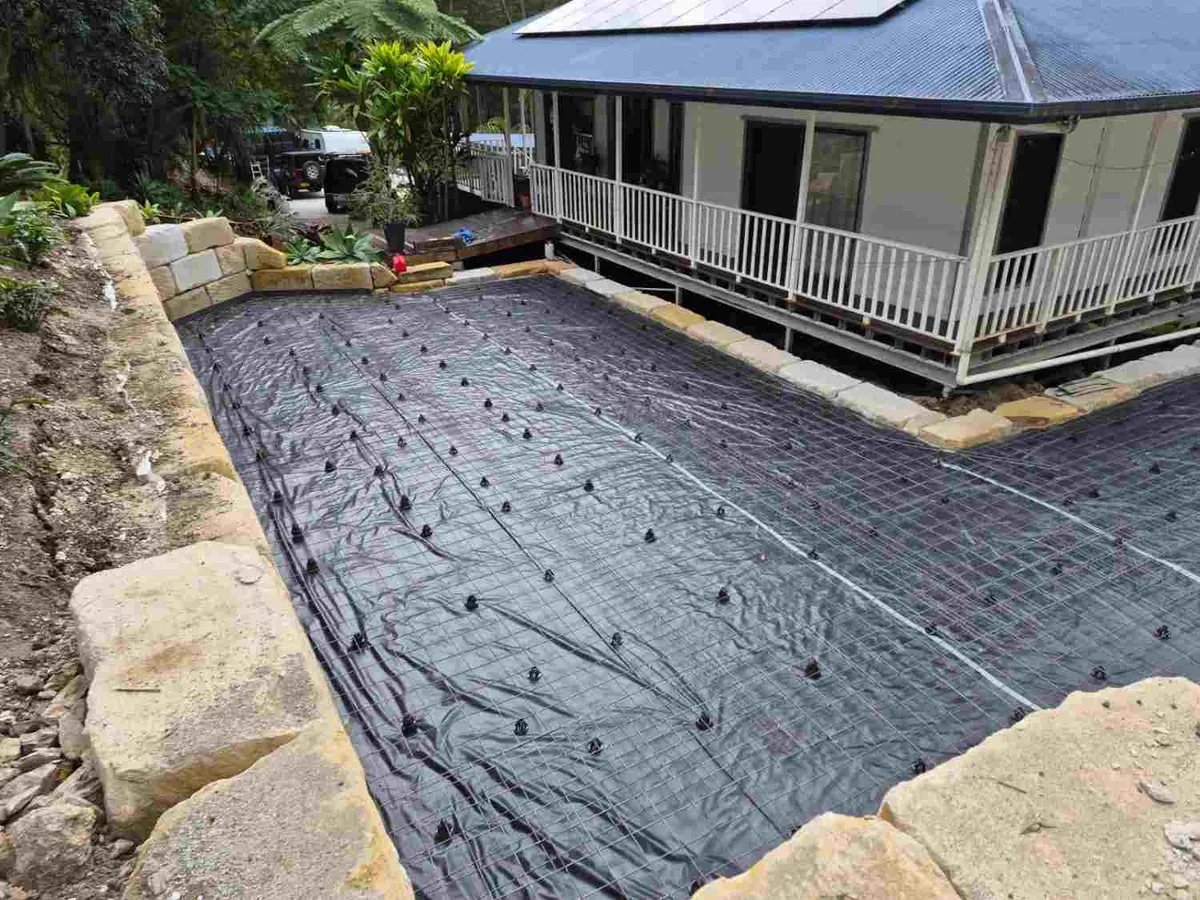
Slab preparation and reinforcement
Formwork, membrane and steel reinforcement mesh in place ahead of the concrete pour. This photograph shows the preparation stage.
From enquiry to handover
Tell us about your project
Call Tony or send the enquiry form with what you need and your suburb.
Arrange a site assessment
Tony visits to measure up and talk through finishes and options.
Review your written quote
You receive a clear written quote to consider — no obligation.
Construction and handover
The same crew prepares, pours and finishes, then walks the job through with you.
House Slabs FAQs
Do you work from engineered plans?
Yes. House slabs are poured to the engineer's design for your block. Send the plans with your enquiry or bring them to the site assessment.
Can you handle site preparation?
Excavation, levelling and compaction can be included in the scope. What's needed depends on your block and is itemised in the written quote.
How do you coordinate with my builder?
We work to your builder's schedule and confirm plumbing, conduits and setdowns before the pour so nothing is missed.
Do you pour slabs on sloping blocks?
Yes, though sloping sites usually need cut and fill or additional preparation. The site assessment establishes what's involved.
Discuss your house slabs project
Tell Tony about your property and what you have in mind.
Get a Free Quote