Riverstone Concrete · Gold Coast
Garage and Shed Slabs — Gold Coast
A garage or shed is only as good as the slab under it. We pour level, reinforced slabs sized to your kit, shed or garage plans across the Gold Coast.
Applications
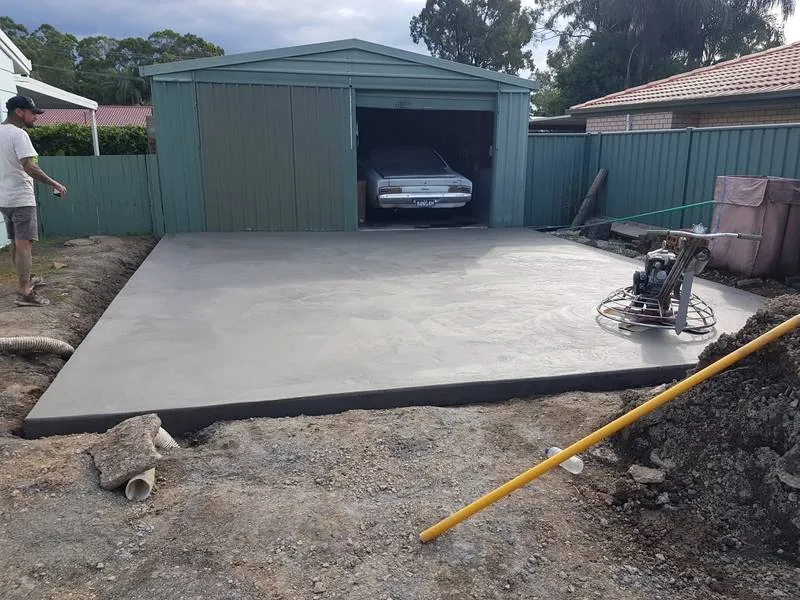
Shed slabs are sized to your shed kit, with setdowns and edge details formed as the manufacturer requires. Slabs for new garages and workshops are coordinated with the build.
Heavier-use slabs for workshops and storage are planned around what you'll keep there and how you'll use the space.
Options and finishes
Dimensions, thickness and reinforcement follow the shed or garage requirements and how the slab will be used. Edge rebates and setdowns are formed to suit the frame and keep water out.
A smooth steel-trowel finish is common inside garages and sheds, while broom finishes suit exposed edges and aprons.
What affects your quote
Every site is different, so we don't quote from a price list. These are the things Tony looks at during the site assessment before your written quote is prepared.
- What the slab needs to carry — vehicles, machinery or storage
- Shed or garage kit dimensions and fixing requirements
- Site level, access for trucks and any excavation needed
- Aprons and driveway connections at the door
Related projects
Fresh concrete slab
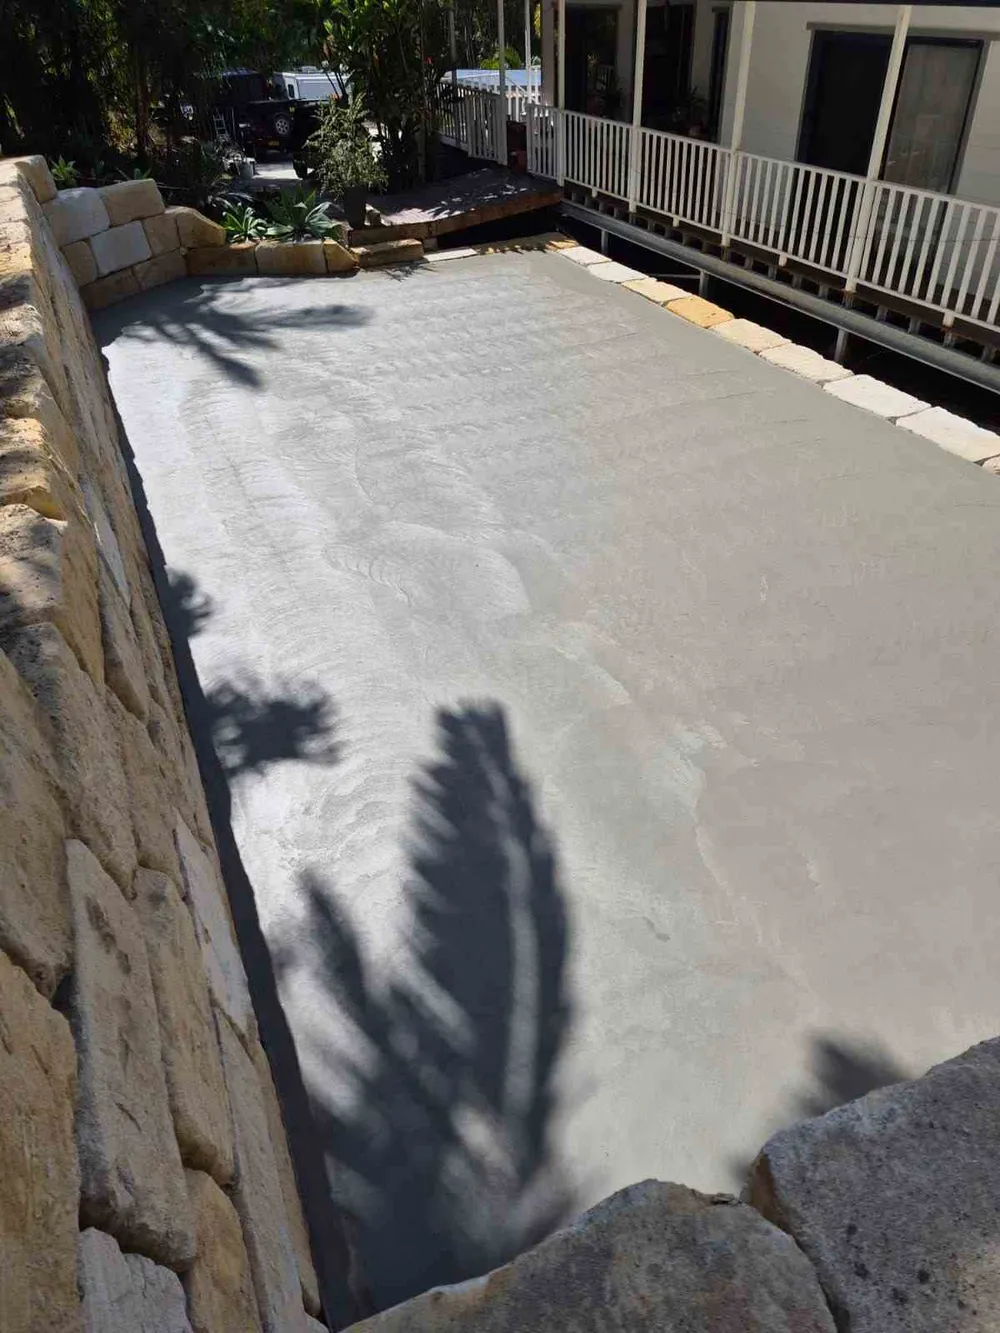
A freshly finished concrete slab set between sandstone retaining walls, with a smooth surface and defined edges.
From enquiry to handover
Tell us about your project
Call Tony or send the enquiry form with what you need and your suburb.
Arrange a site assessment
Tony visits to measure up and talk through finishes and options.
Review your written quote
You receive a clear written quote to consider — no obligation.
Construction and handover
The same crew prepares, pours and finishes, then walks the job through with you.
Garage and Shed Slabs FAQs
What size slab does my shed need?
The slab dimensions come from your shed kit or plans, including any edge rebates the manufacturer specifies. Send the details with your enquiry and we'll take it from there.
How thick does the slab need to be?
That depends on what the slab will carry and the engineering or kit requirements. We don't guess — the design follows your structure's specifications.
Can you pour the driveway apron too?
Yes. Aprons and connections to existing driveways are commonly included so the approach to the door is finished in one job.
Do I need the shed before the slab?
No — but we need the kit dimensions and fixing layout before pouring so the slab and rebates are right.
Discuss your garage and shed slabs project
Tell Tony about your property and what you have in mind.
Get a Free Quote